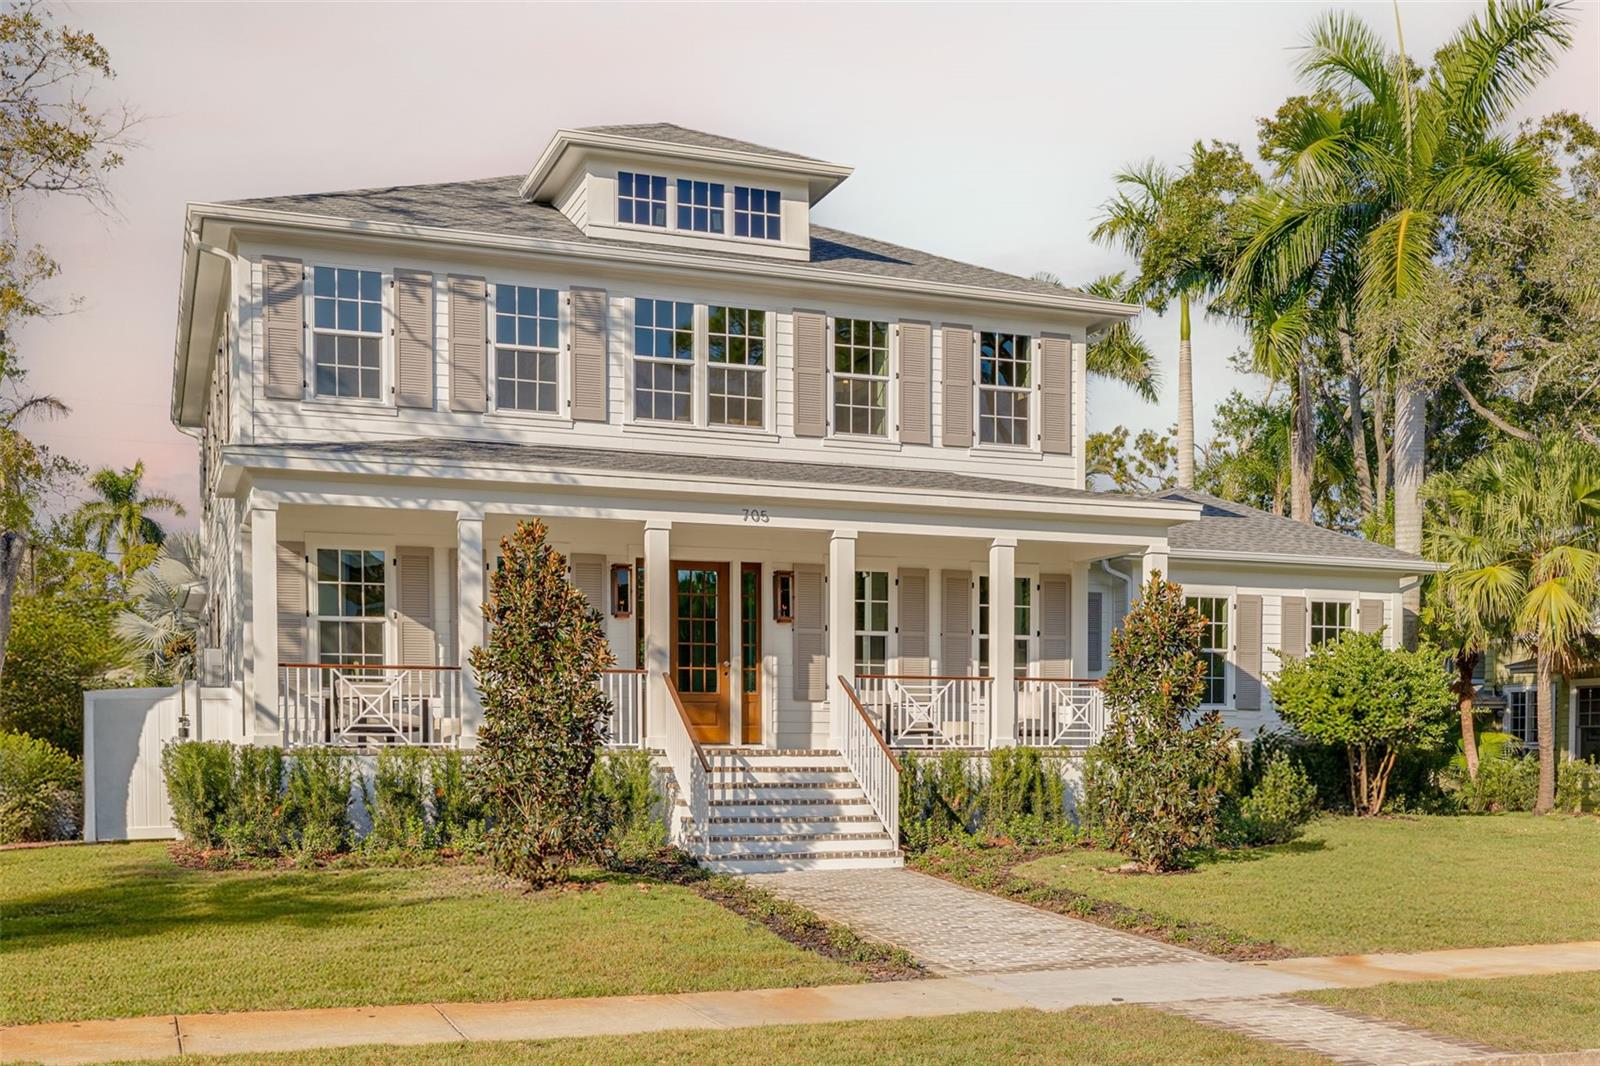
COMPLETED JANUARY 2026! This is a MOVE-IN READY CANOPY SIGNATURE HOME in collaboration with LAUREN LEITNER DESIGN. Would you love to live just steps from BEACH DRIVE in St. Petersburg’s coveted Historic Old Northeast in a custom designed Canopy Home? Here’s your chance to make that dream a reality with Canopy Builders – St. Petersburg’s most trusted name in luxury home construction. This new build sits on a desirable 89 x 110 sq ft corner lot and offers 4 Bedrooms (FIRST-FLOOR PRIMARY SUITE) + Study + Loft, 4 Baths, an oversized 2-car garage, pool and spa, plus an Accessory Dwelling Unit (ADU) with 1 bedroom and 1 bath. The main residence boasts 3,985 sq ft of living space, with the ADU adding 589 sq ft for a total of 4,574 sq ft under air. The ADU includes a full kitchen, laundry, and walk-in closet—ideal for guests, extended family, or rental income. Surrounded by brick streets and mature oak trees, this home blends modern luxury with timeless character, just a 10-minute walk to downtown St. Pete and the waterfront parks. From the welcoming front porch, you enter a foyer with tongue-and-groove paneling and designer lighting, while the formal dining room showcases grasscloth wallpaper, wainscoting, and a statement chandelier. The great room boasts a fireplace and coffered ceilings, flowing seamlessly into the kitchen, designed as both a chef’s dream and a gathering space. The kitchen features a La Cornue range, paneled Sub-Zero refrigerator, Bosch dishwasher, and inset custom cabinetry, anchored by a white oak island with Calcutta marble countertops, tongue-and-groove ceiling, and a custom reeded range hood. A breakfast nook with a gold pendant sits just beyond, while the butler’s pantry impresses with a paneled Avalon wine cooler, deep green cabinetry, brass shelving, marble counters, and gold hardware. The main level also includes a mudroom with dark cabinetry and brick herringbone flooring, a powder room with wallpaper and a soapstone vanity, and a laundry with custom cabinetry, marble checkerboard floors, and Calcutta counters. The primary suite offers wood-beamed ceilings and a spa-like bath with gold accents, fluted vanities, and Calcutta marble. Upstairs, a loft opens to three bedrooms, each with its own en suite, including designs with navy handcrafted tile and dark wood vanity, gingham tile with marble accents, and a white reeded vanity with silver hardware. The upstairs laundry includes deep green tile, Carrera marble counters, and soft white cabinetry. Canopy not only designed the interior but also customized all exterior finishes. Out back, enjoy a custom pool and spa, outdoor kitchen with grill and brick hood, and lush surroundings. The detached ADU includes quartz counters, white cabinetry, and subway tile backsplash. Planned features include Hardie Board siding, a tankless gas water heater, impact-resistant windows, and engineered hardwood floors throughout. Dual digital thermostats allow independent climate control. Additional luxuries include 10’ ceilings on the first floor, 9’ ceilings on the second, 8’ interior doors, and Canopy’s signature gas sconces on the porch. This home is walking distance to waterfront North Shore Park, biking distance to downtown, and just a 20-minute drive to St. Pete Beach or Tampa. Contact us to learn more about the custom finishes that make this home truly one of a kind.